Lucas Dias Loft
Ansião, 2016
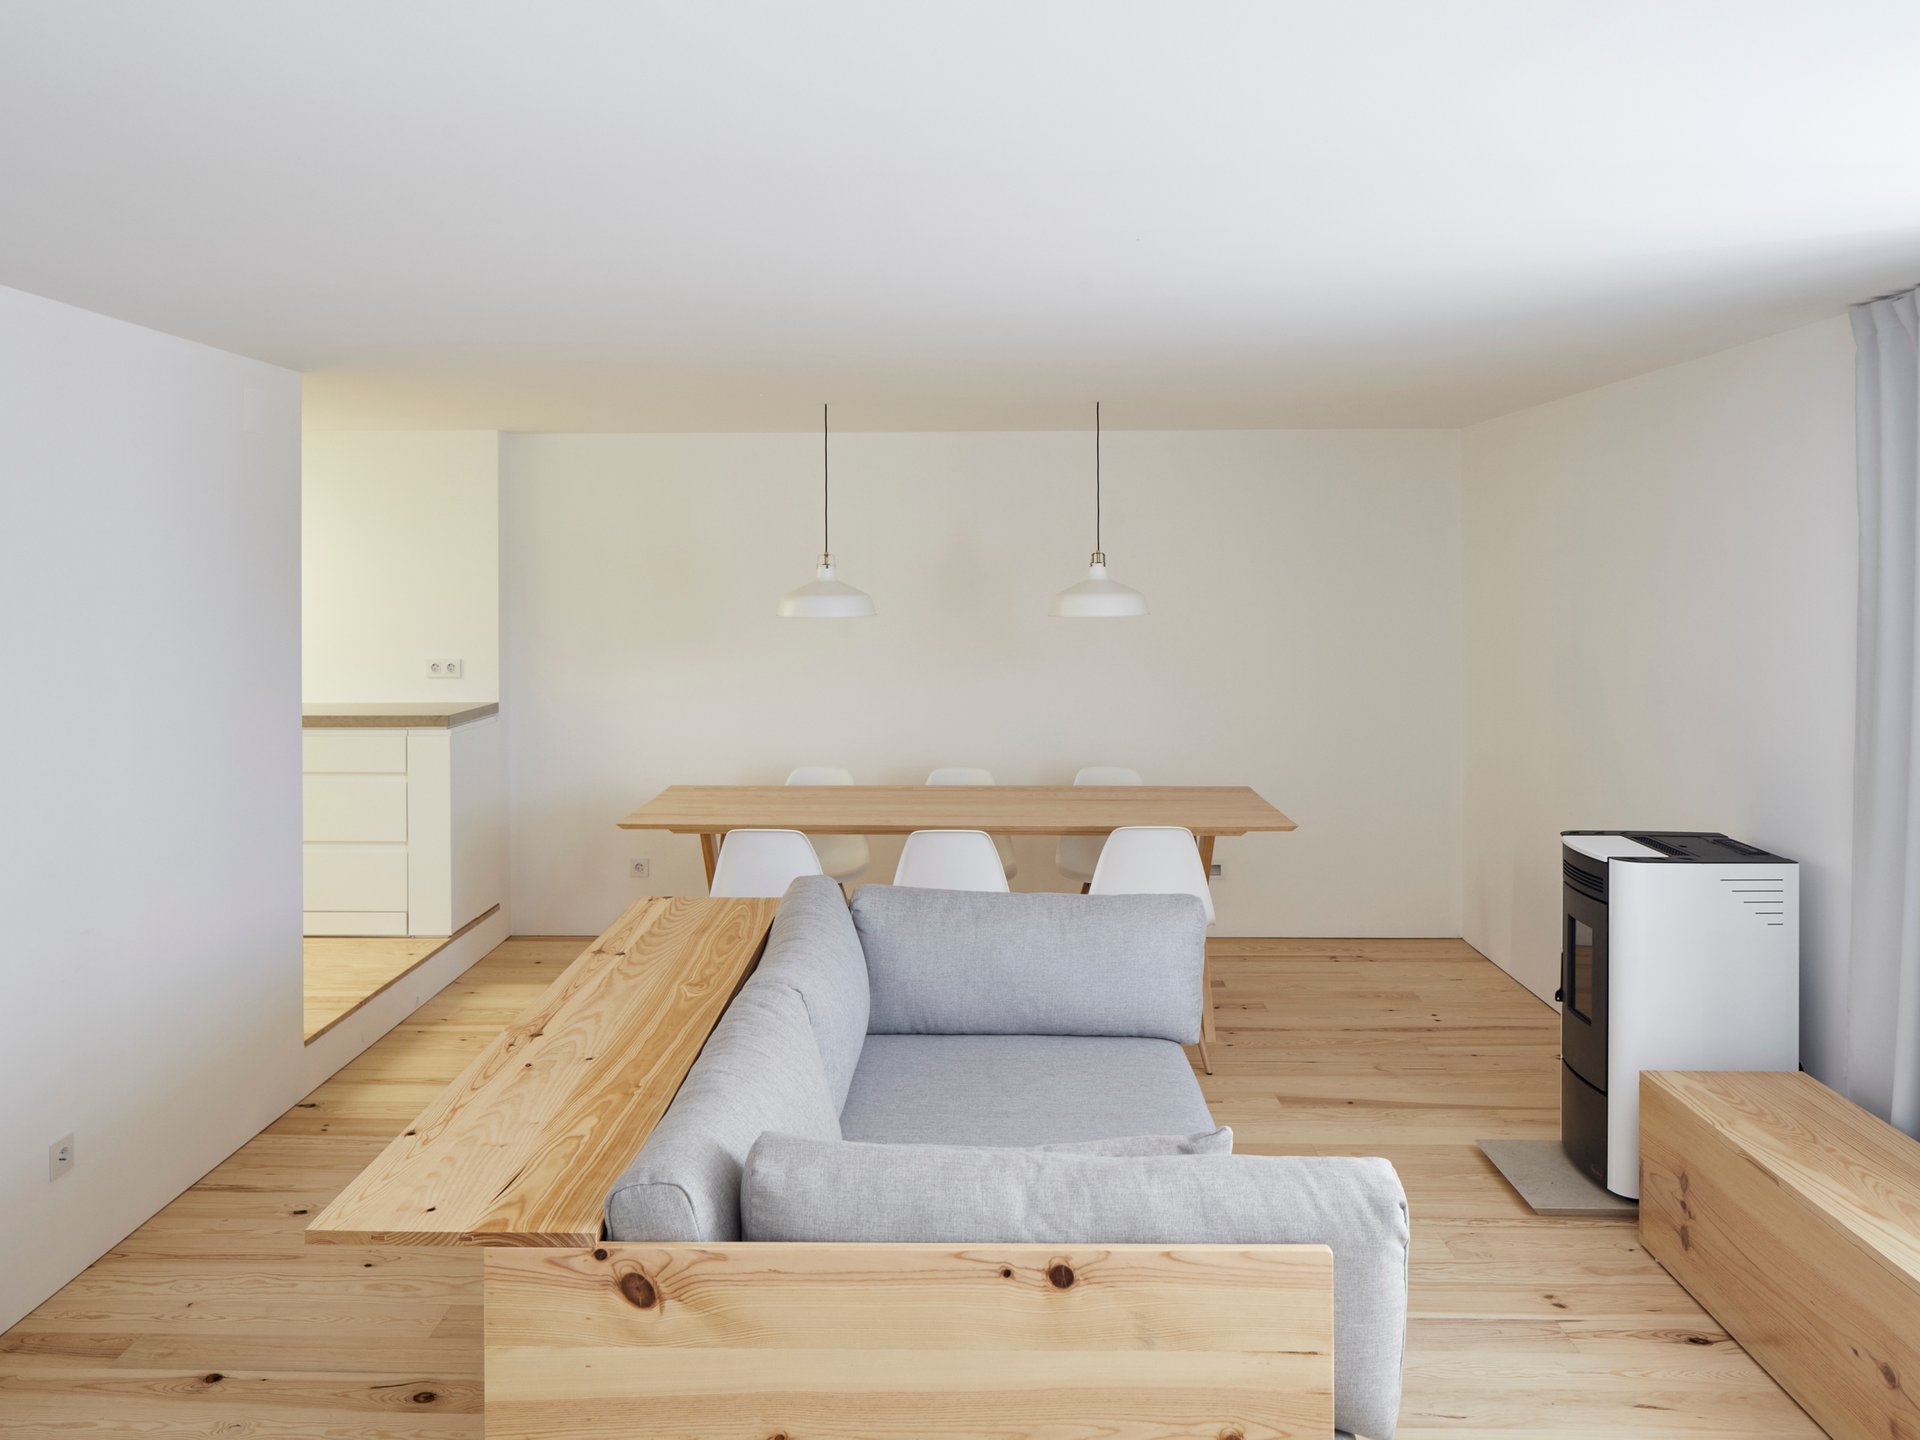
The project began with an existing space, the boundaries of which remained unchanged. A single span determined the design concept.
Due to its poor solar orientation, the spatial organisation revolves around the sole source of natural light. Areas are divided using fabric panels to ensure a unified and versatile space.
This minimal intervention was intended to clarify the spaces both formally and functionally, and to resolve the ambiguities resulting from previous alterations.
- Location
- Ansião
- Project
- 2016
- Construction area
- 55 m²
- Architecture
- Bruno Dias Arquitectura
- Photograph
- Hugo Santos Silva