Lena Óptica
Ansião, 2019
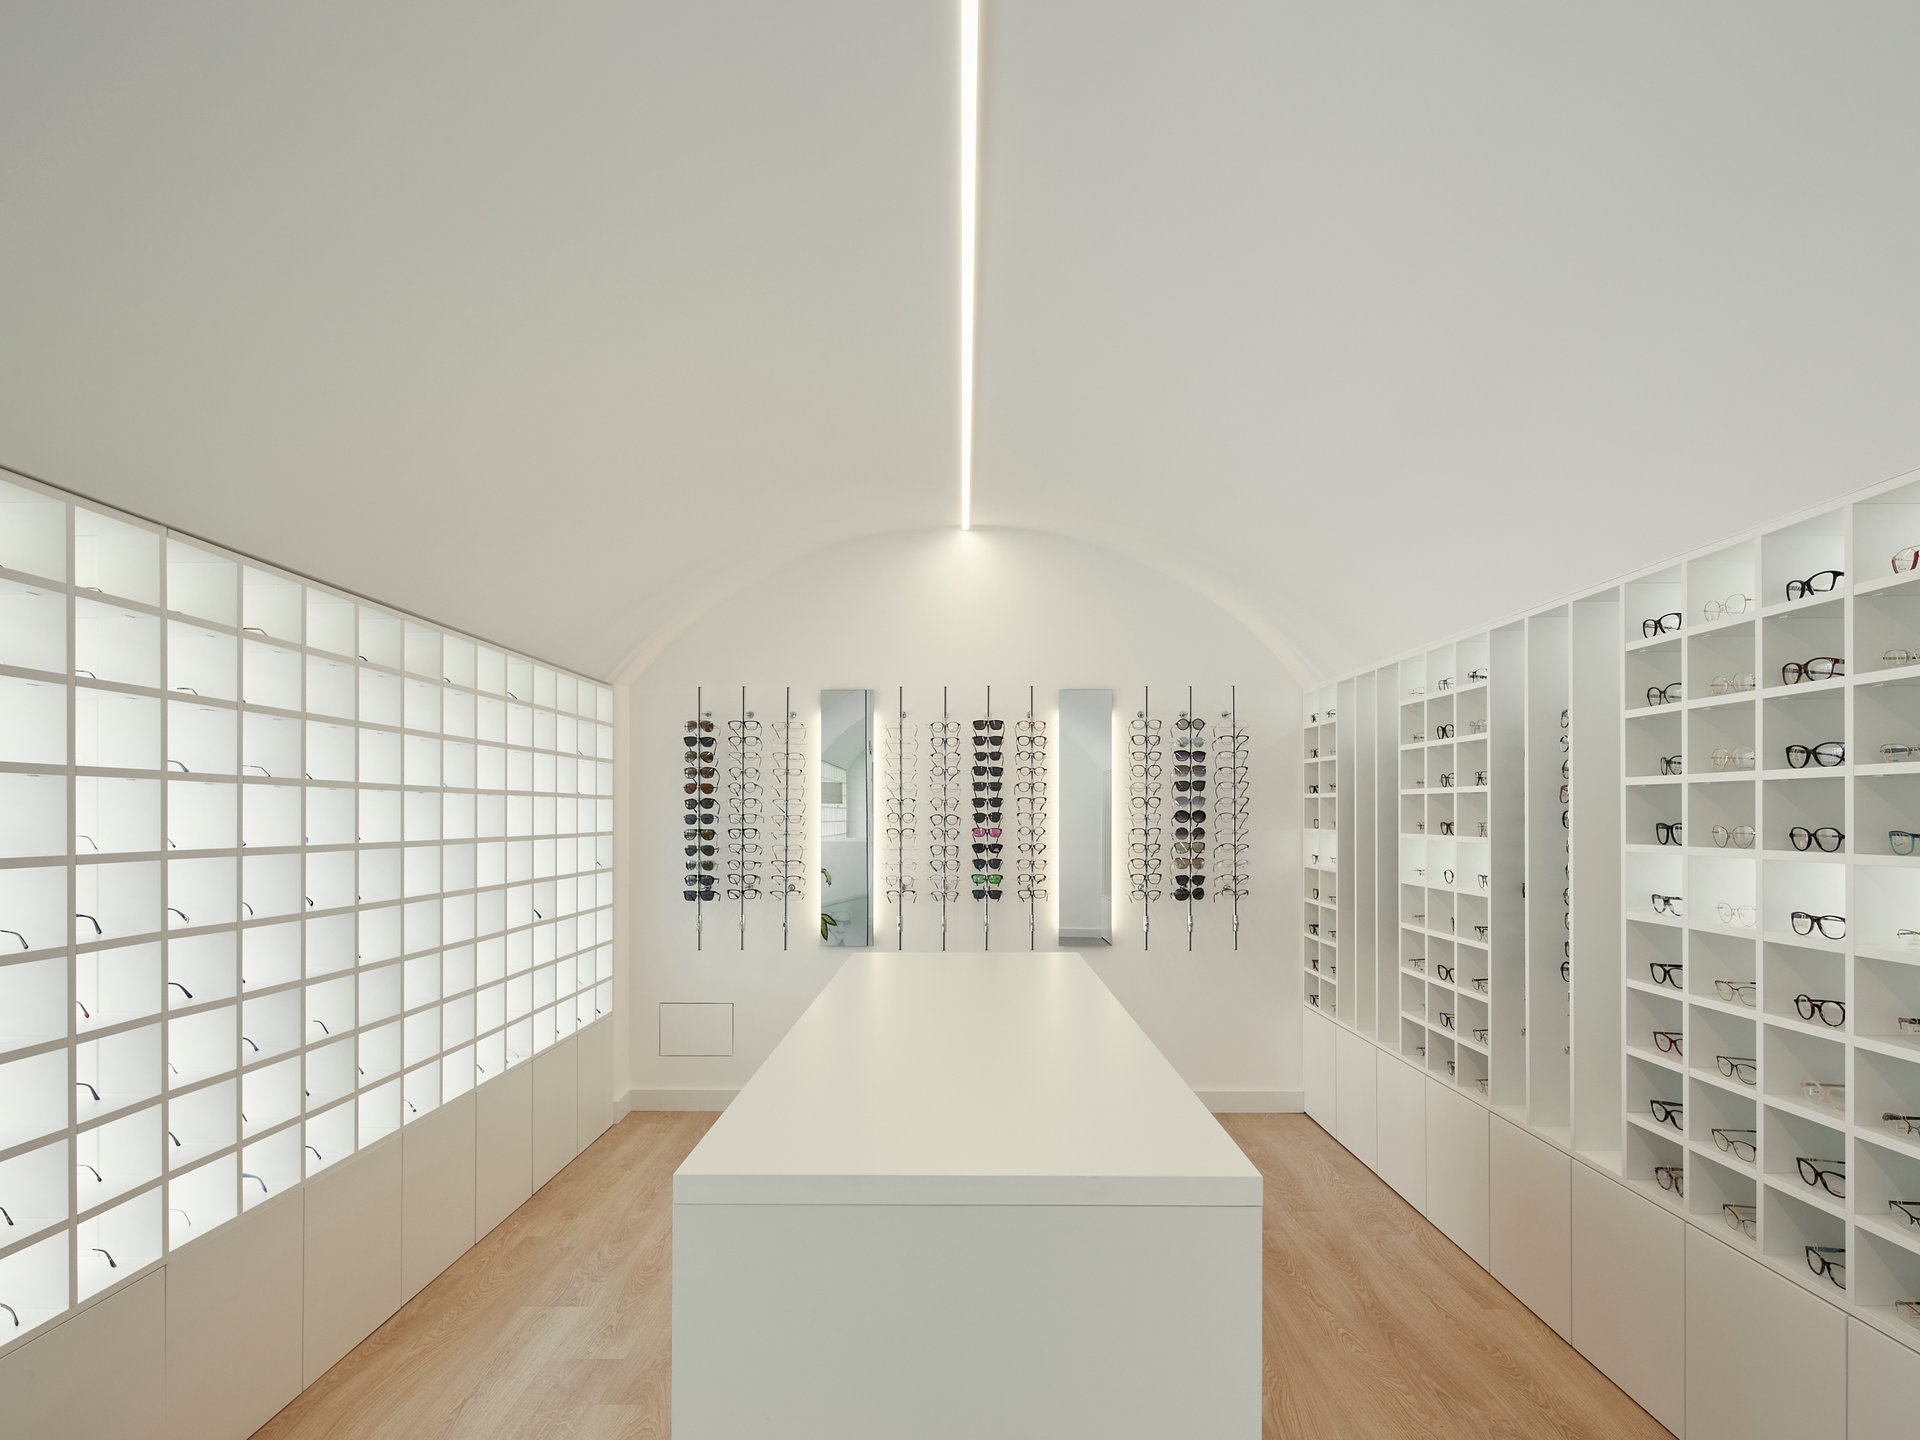
The idea for the project was to harmonise a jagged and angular pre-existing space, using the concept of the furnishings perfectly adequate to the size of the glasses, and thus, creating a constant rhythm. This gives the space not just a contemporary touch, but also allows more freedom for moving around, as well as working for storage. In general, the furnishings created work as a chequered layout, which combines natural light coming in from the windows and at the same time, makes it possible for people to look inside the space and vice-versa.
To contradict the static rhythm created by the furnishings, a barrel ceiling was created, which in terms of space, gives you a sense of connection between the two lines of furnishings (window and exhibit area).
- Location
- Ansião
- Project
- 2019
- Construction area
- 54 m²
- Architecture
- Bruno Dias Arquitectura
- Photograph
- Hugo Santos Silva