Ansimoda Laudry
Ansião, 2018
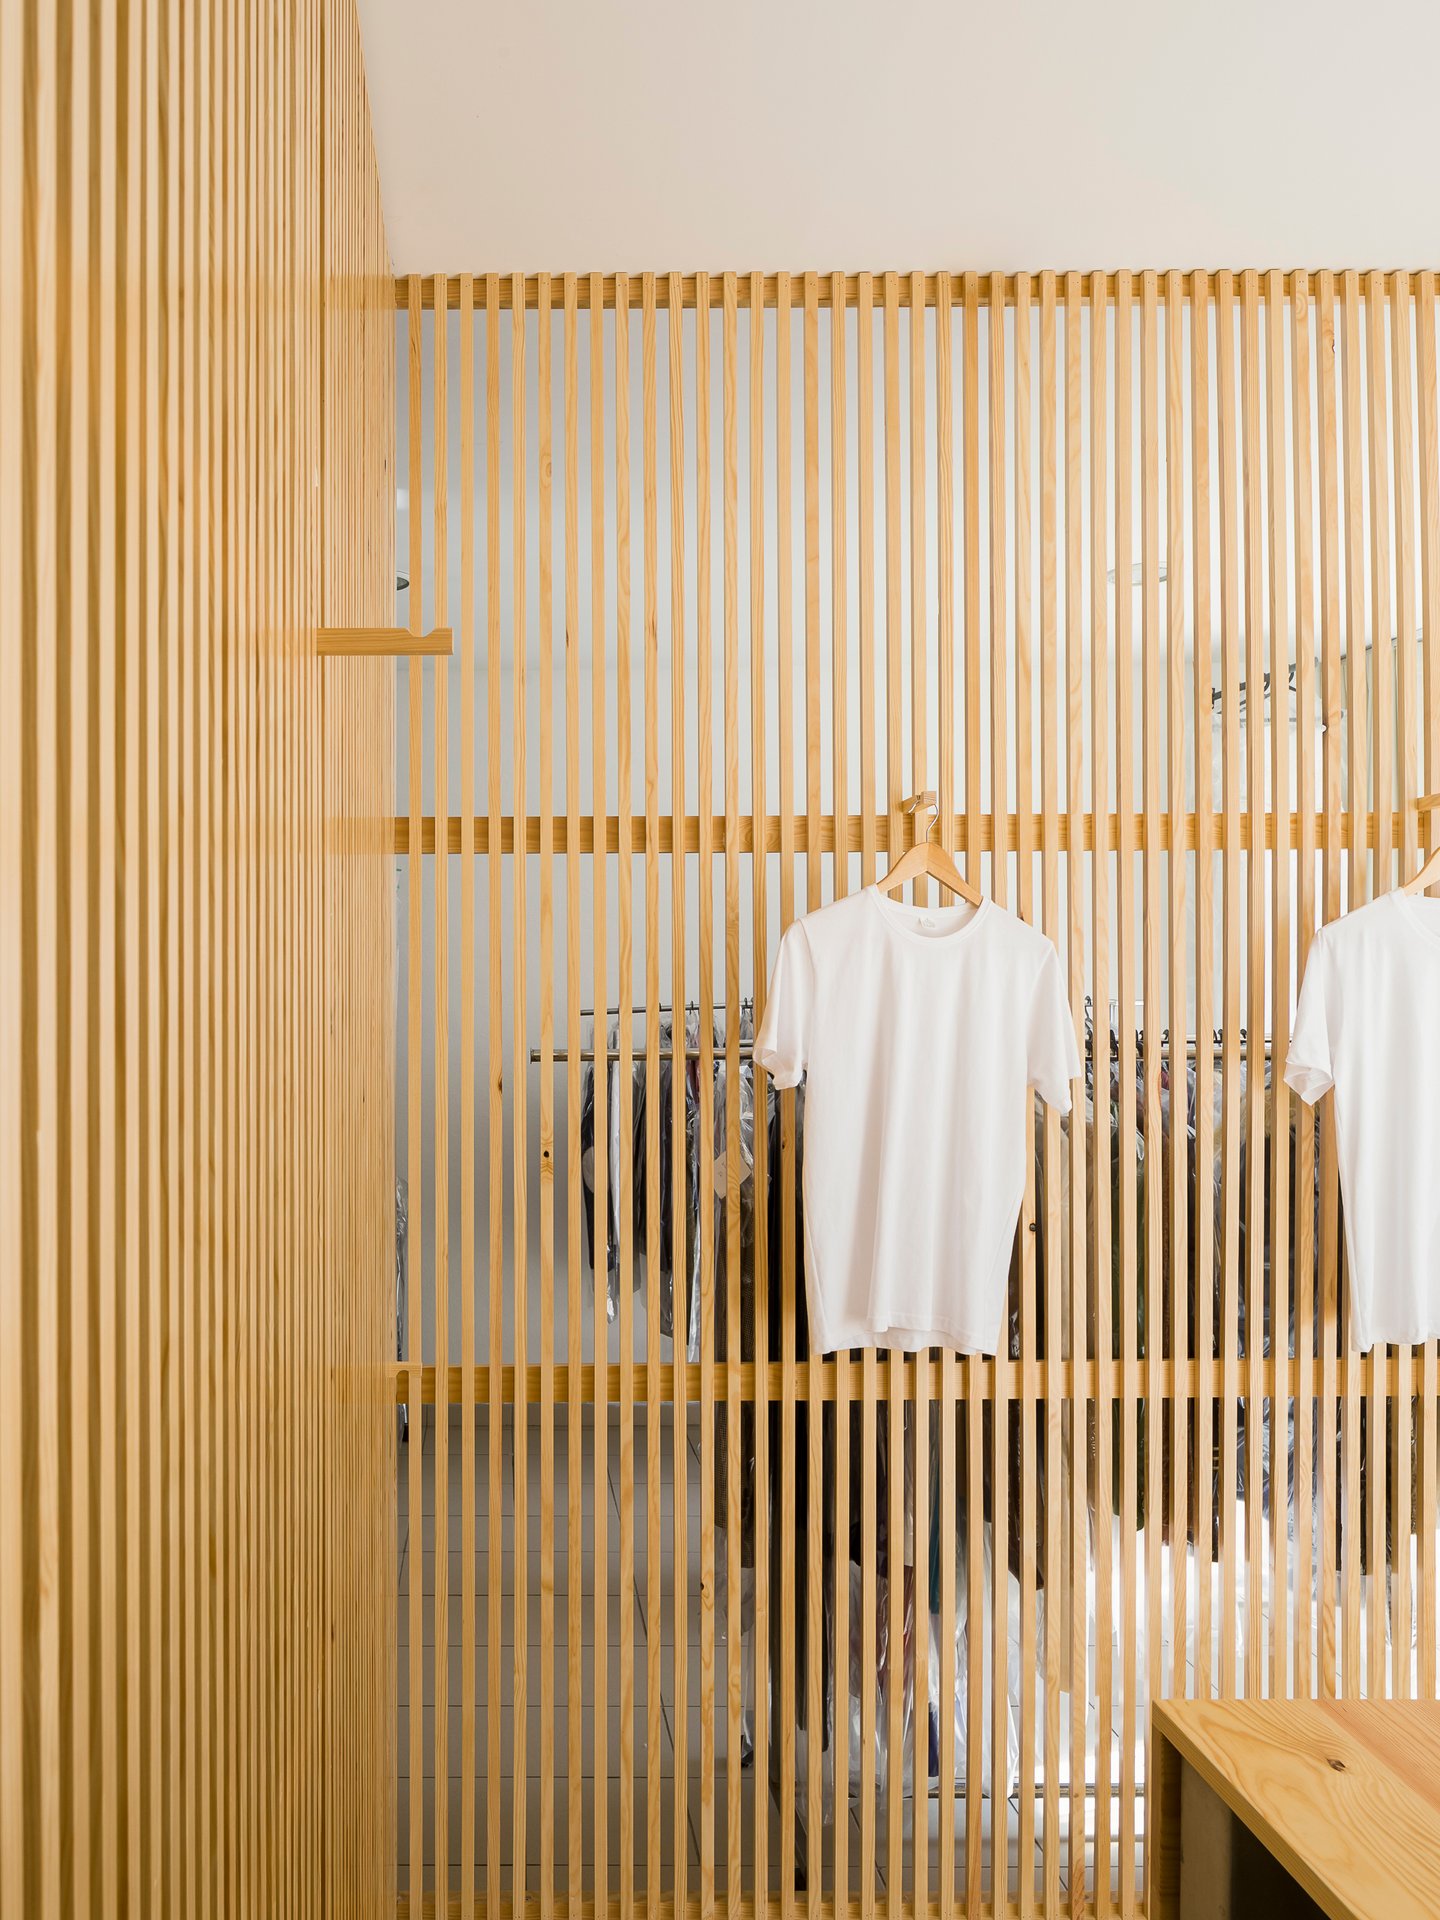
This project takes shape in the centre of the village, in a place already known for its laundry services. A hall, which was previously non-existent, was built into the pre-existing space. The main idea is to separate the working and storage area, where employees spend most of their time, from the private area, and the entrance hall, the public space where customers are welcomed.
This separation between areas ensures a better-quality service, as customers immediately feel welcomed, and employees have a more reserved working area. The objective is accomplished with a slatted wood structure, which divides the different areas whilst also letting natural light in, as it is a permeable element that is not completely closed or opaque.
- Location
- Ansião
- Project
- 2018
- Construction area
- 10 m²
- Architecture
- Bruno Dias Arquitectura
- Photograph
- Hugo Santos Silva