Lavandaria Ansimoda
Ansião, 2018
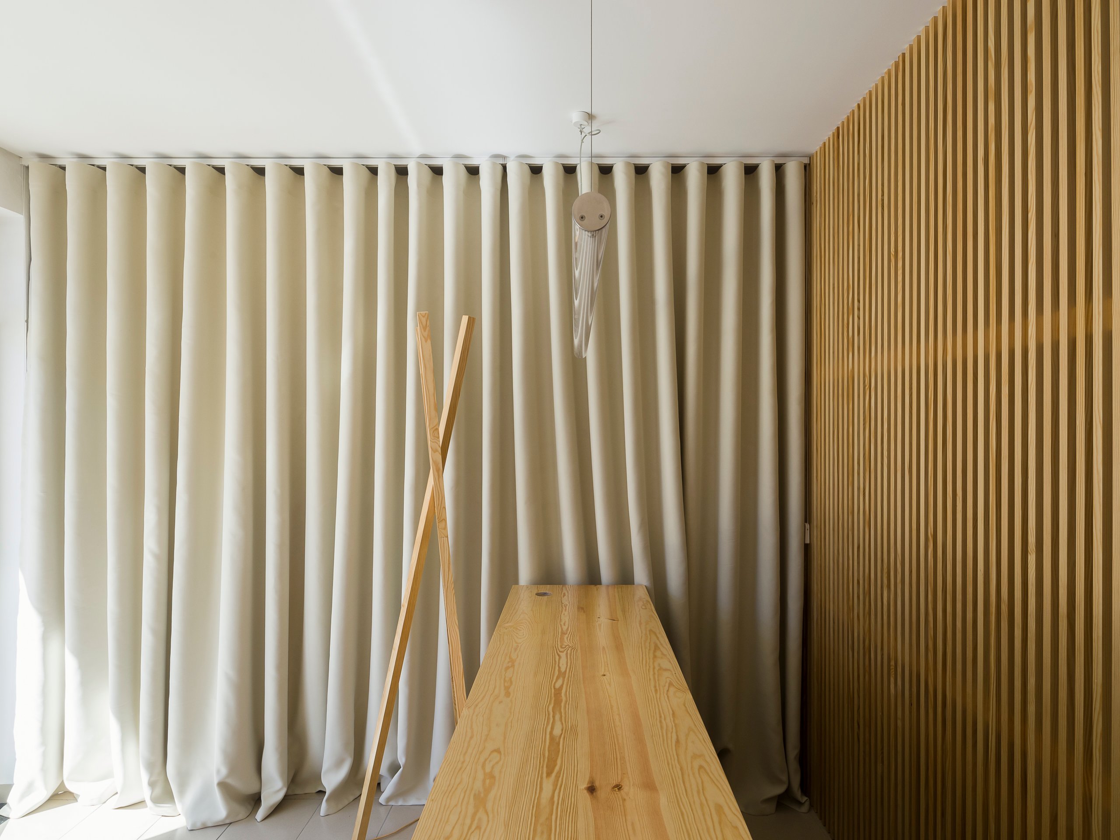
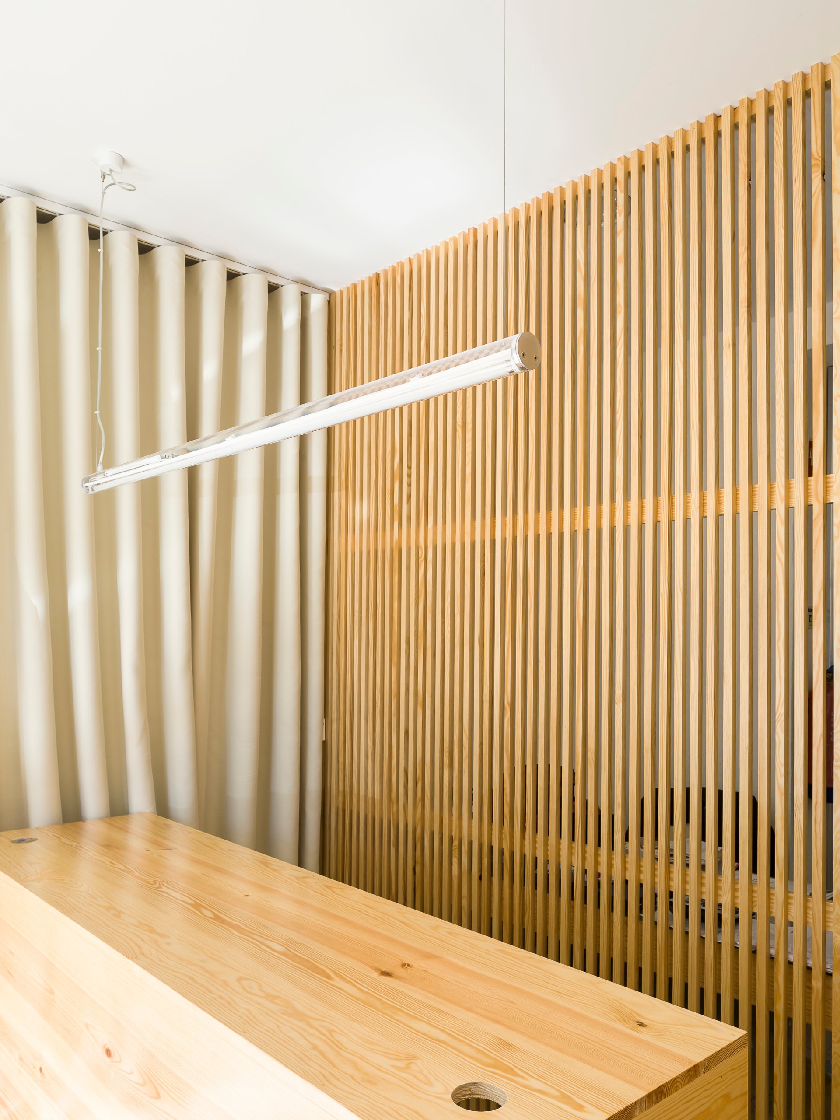
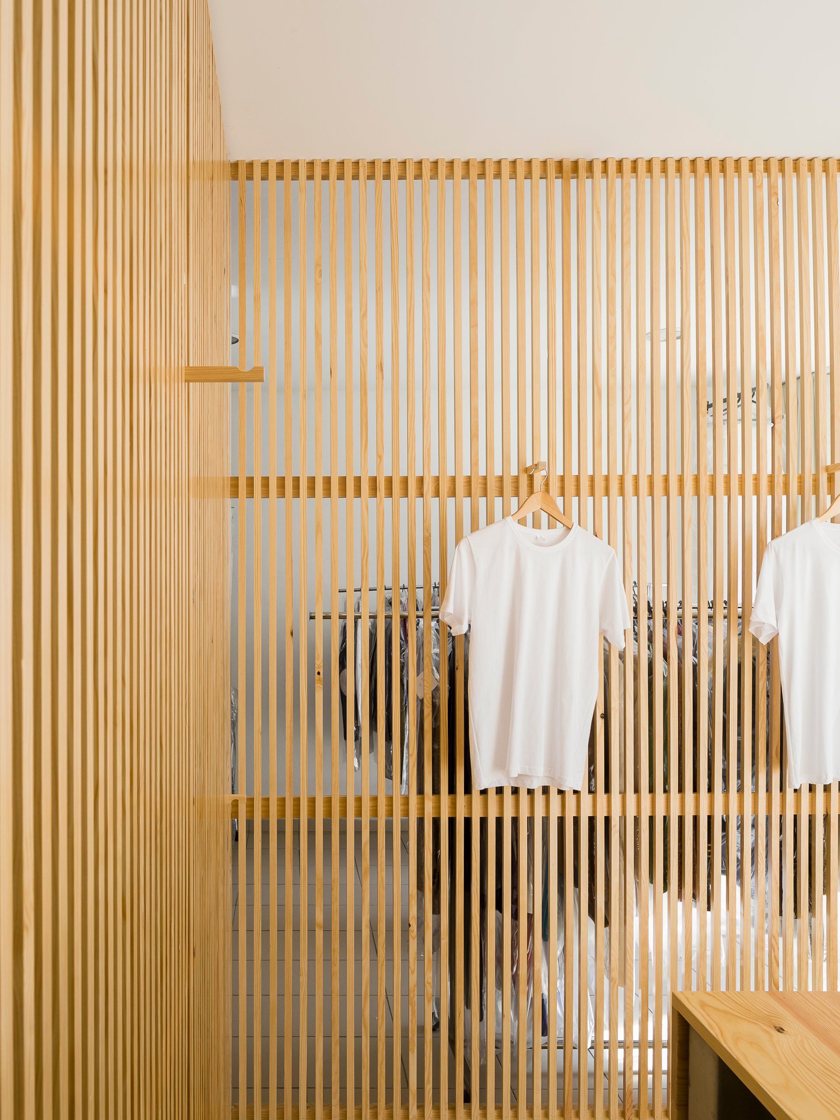
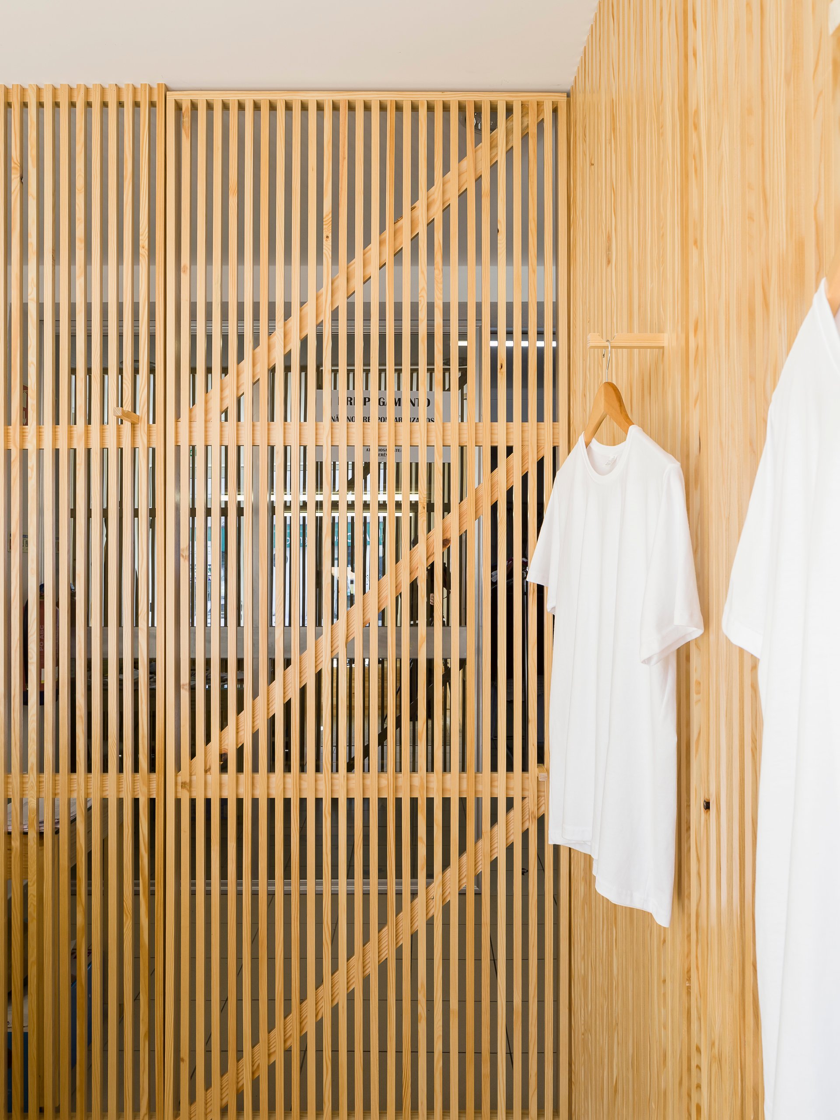
The project aims to create an entrance lobby in an existing space. This space will create a division between the work and storage area, which is dedicated to employees and forms the private zone, and the entrance area, which is dedicated to customers and forms the public zone. This separation ensures a higher-quality service and greater comfort for visitors, as well as greater privacy for employees while they work.
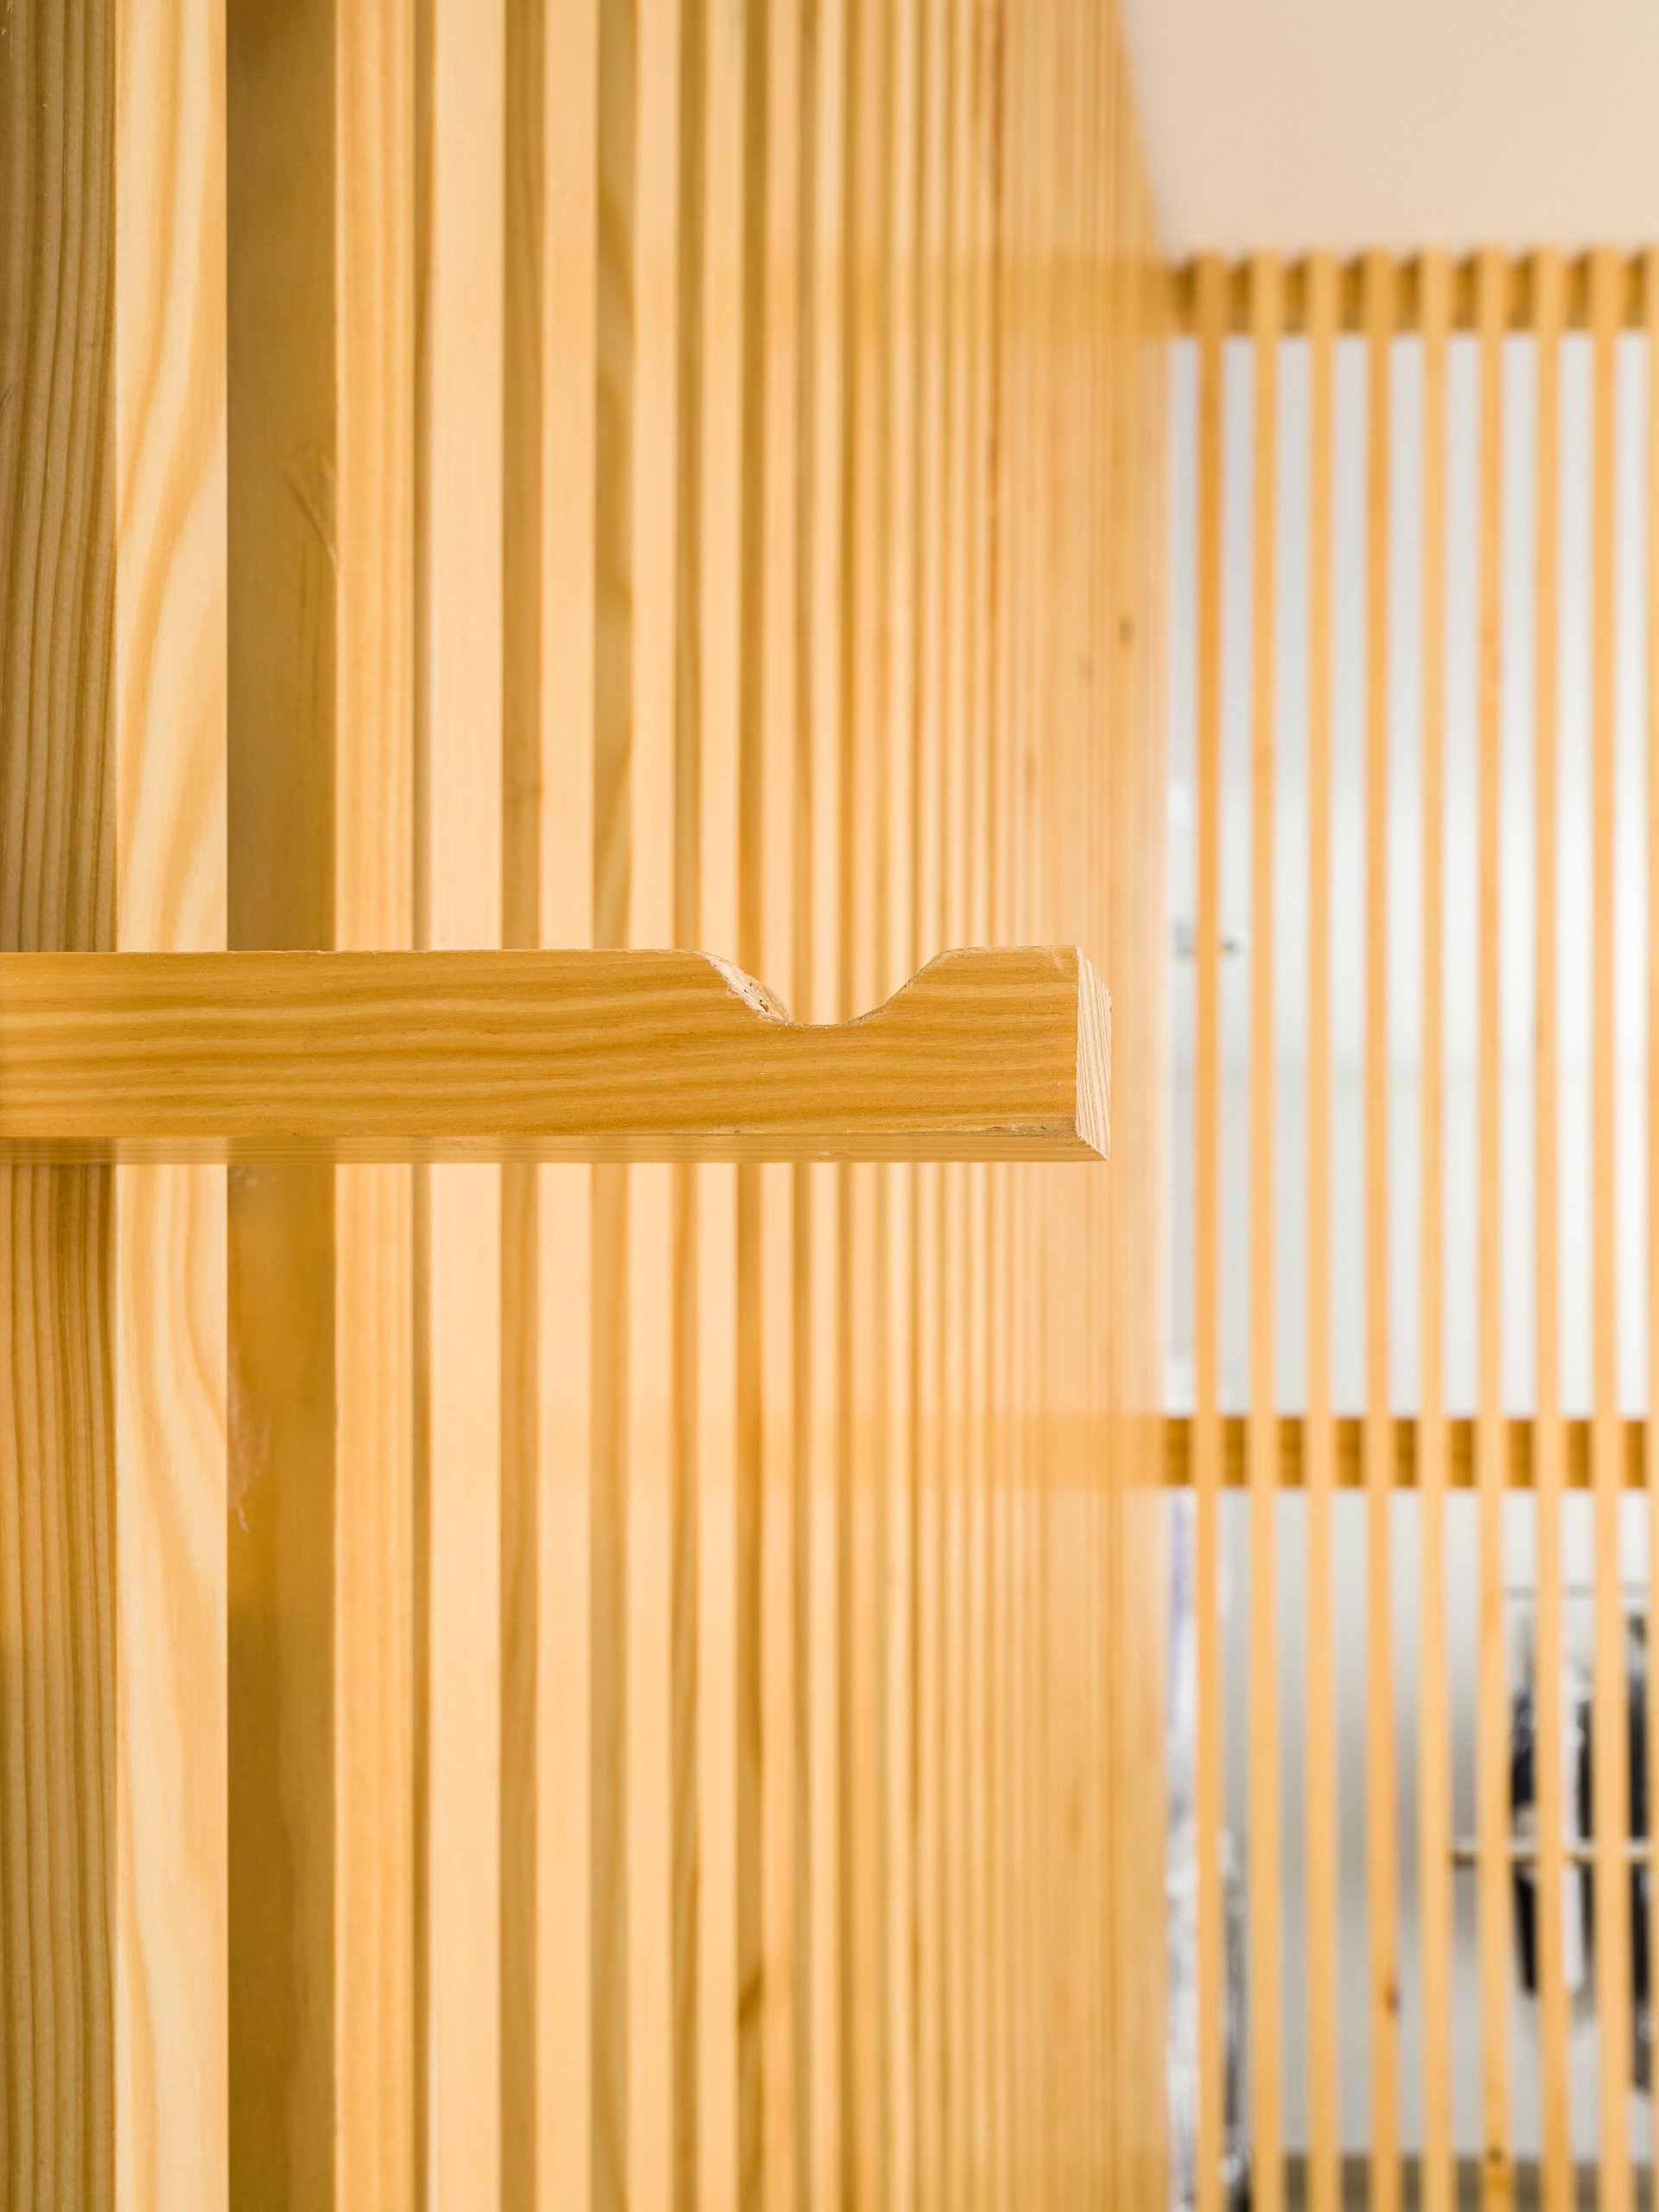
This division is achieved through a wooden slat structure that separates the zones while allowing natural light to pass through, acting as a permeable element rather than an opaque barrier.
- Location
- Ansião
- Project
- 2018
- Construction area
- 10m²
- Archicteture
- Bruno Dias Arquitectura
- Photograph
- Hugo Santos Silva