Sarzedela House
Ansião, 2014
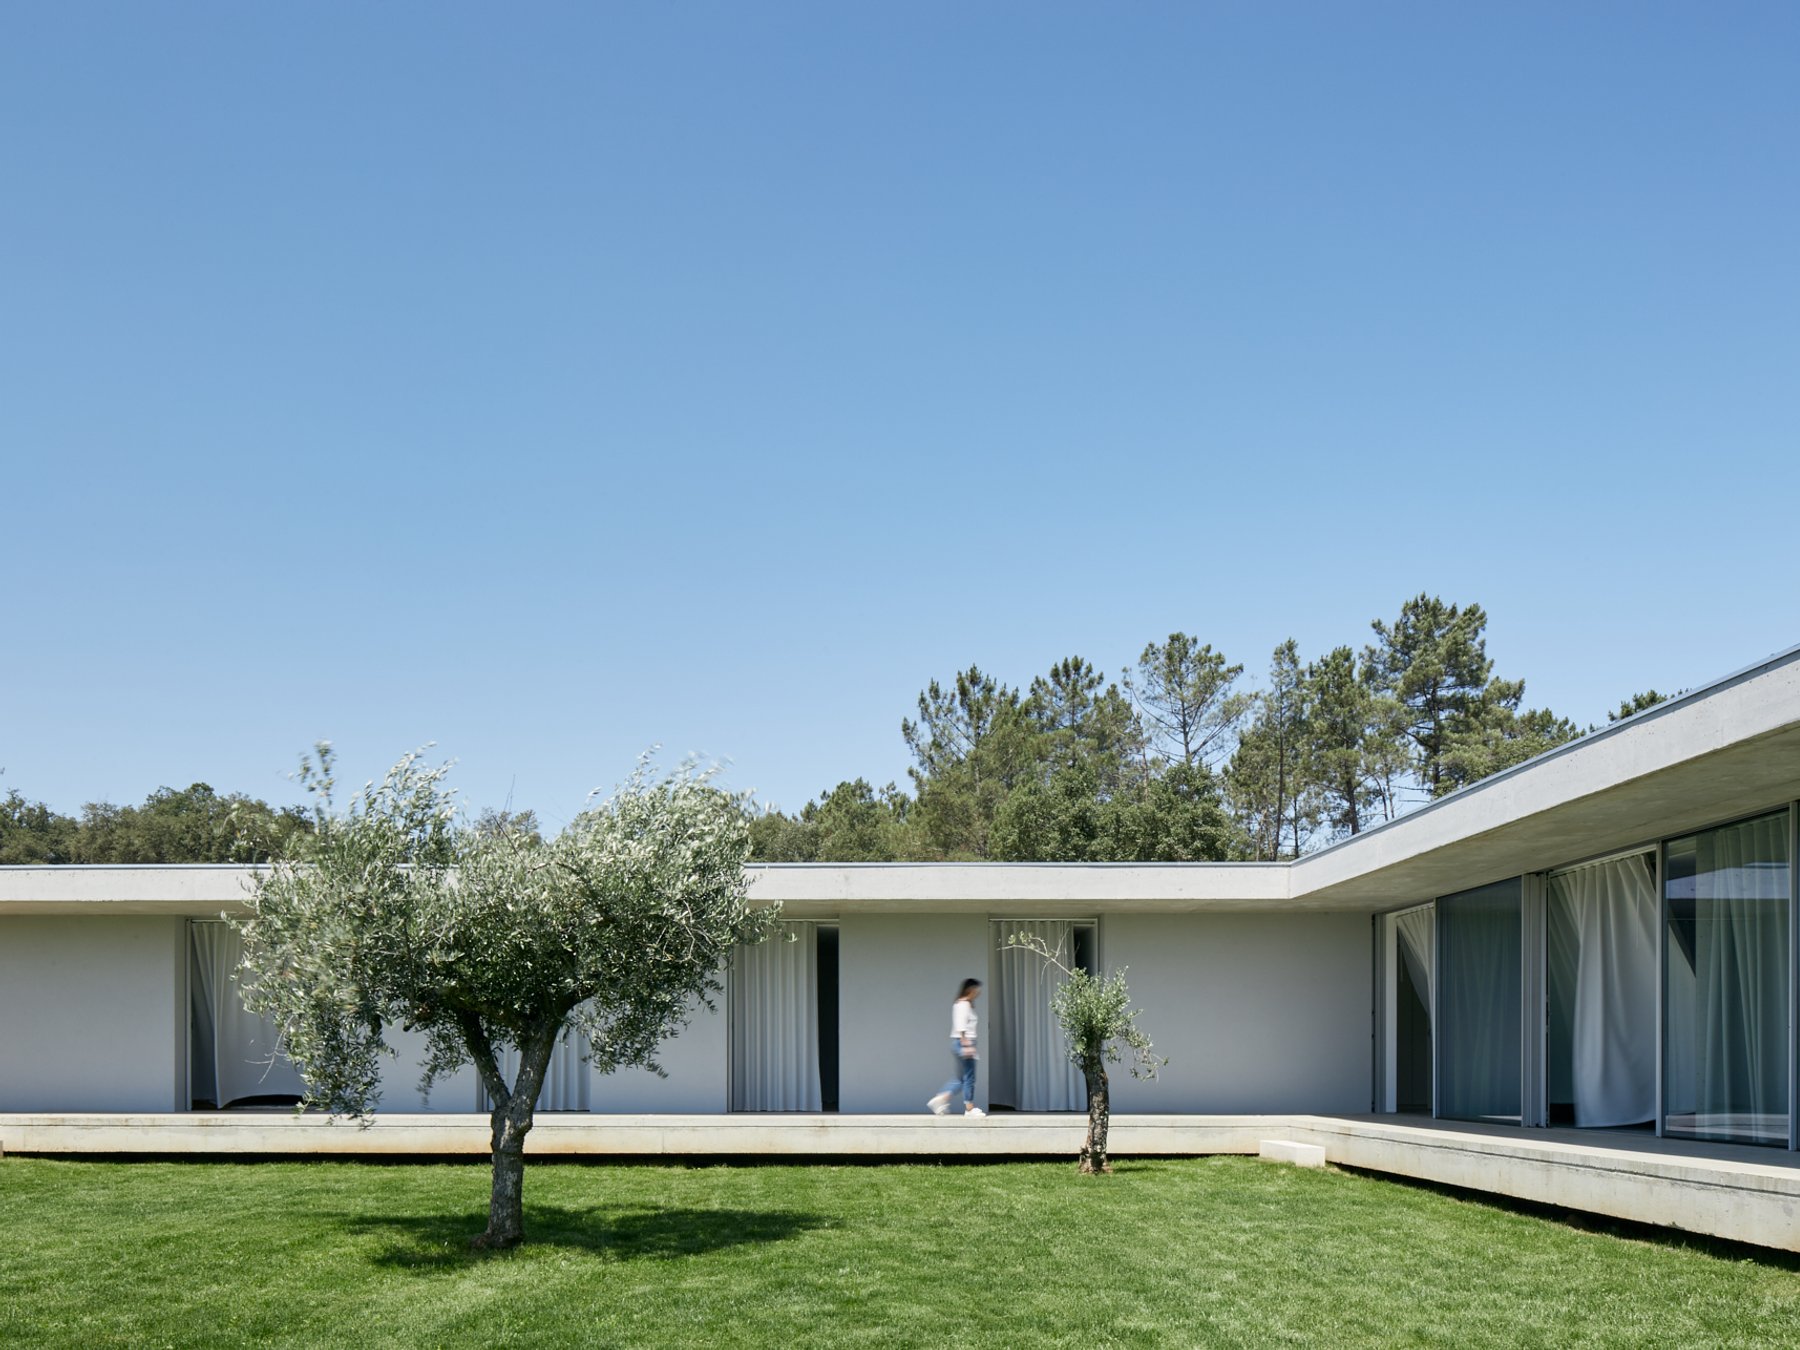
This project took form in the proximity of the village of Ansião, on a reasonably-sized, slightly slopping stretch of land, enriched by oak and olive trees. Naturally embedded amidst the surrounding vegetation, it aims to preserve the pre-existing nature. This is the motto that defines the layout of the building.
The house branches out from a main axis, and this axis is not only set up in a functional manner but it also serves to separate the social from the private areas of the house. It is a one-storey building, slightly elevated from the ground. It unfolds from the location and its characteristics, and, in some points, mingles with the existing land, seeming to merge into it.
The adopted construction uses a small range of materials, conferring it the simplicity found in Nature.
- Location
- Ansião
- Project
- 2014
- Construction area
- 588 m²
- Architecture
- Bruno Dias Arquitectura
- Photograph
- Hugo Santos Silva