Gloma House
Ansião, 2019
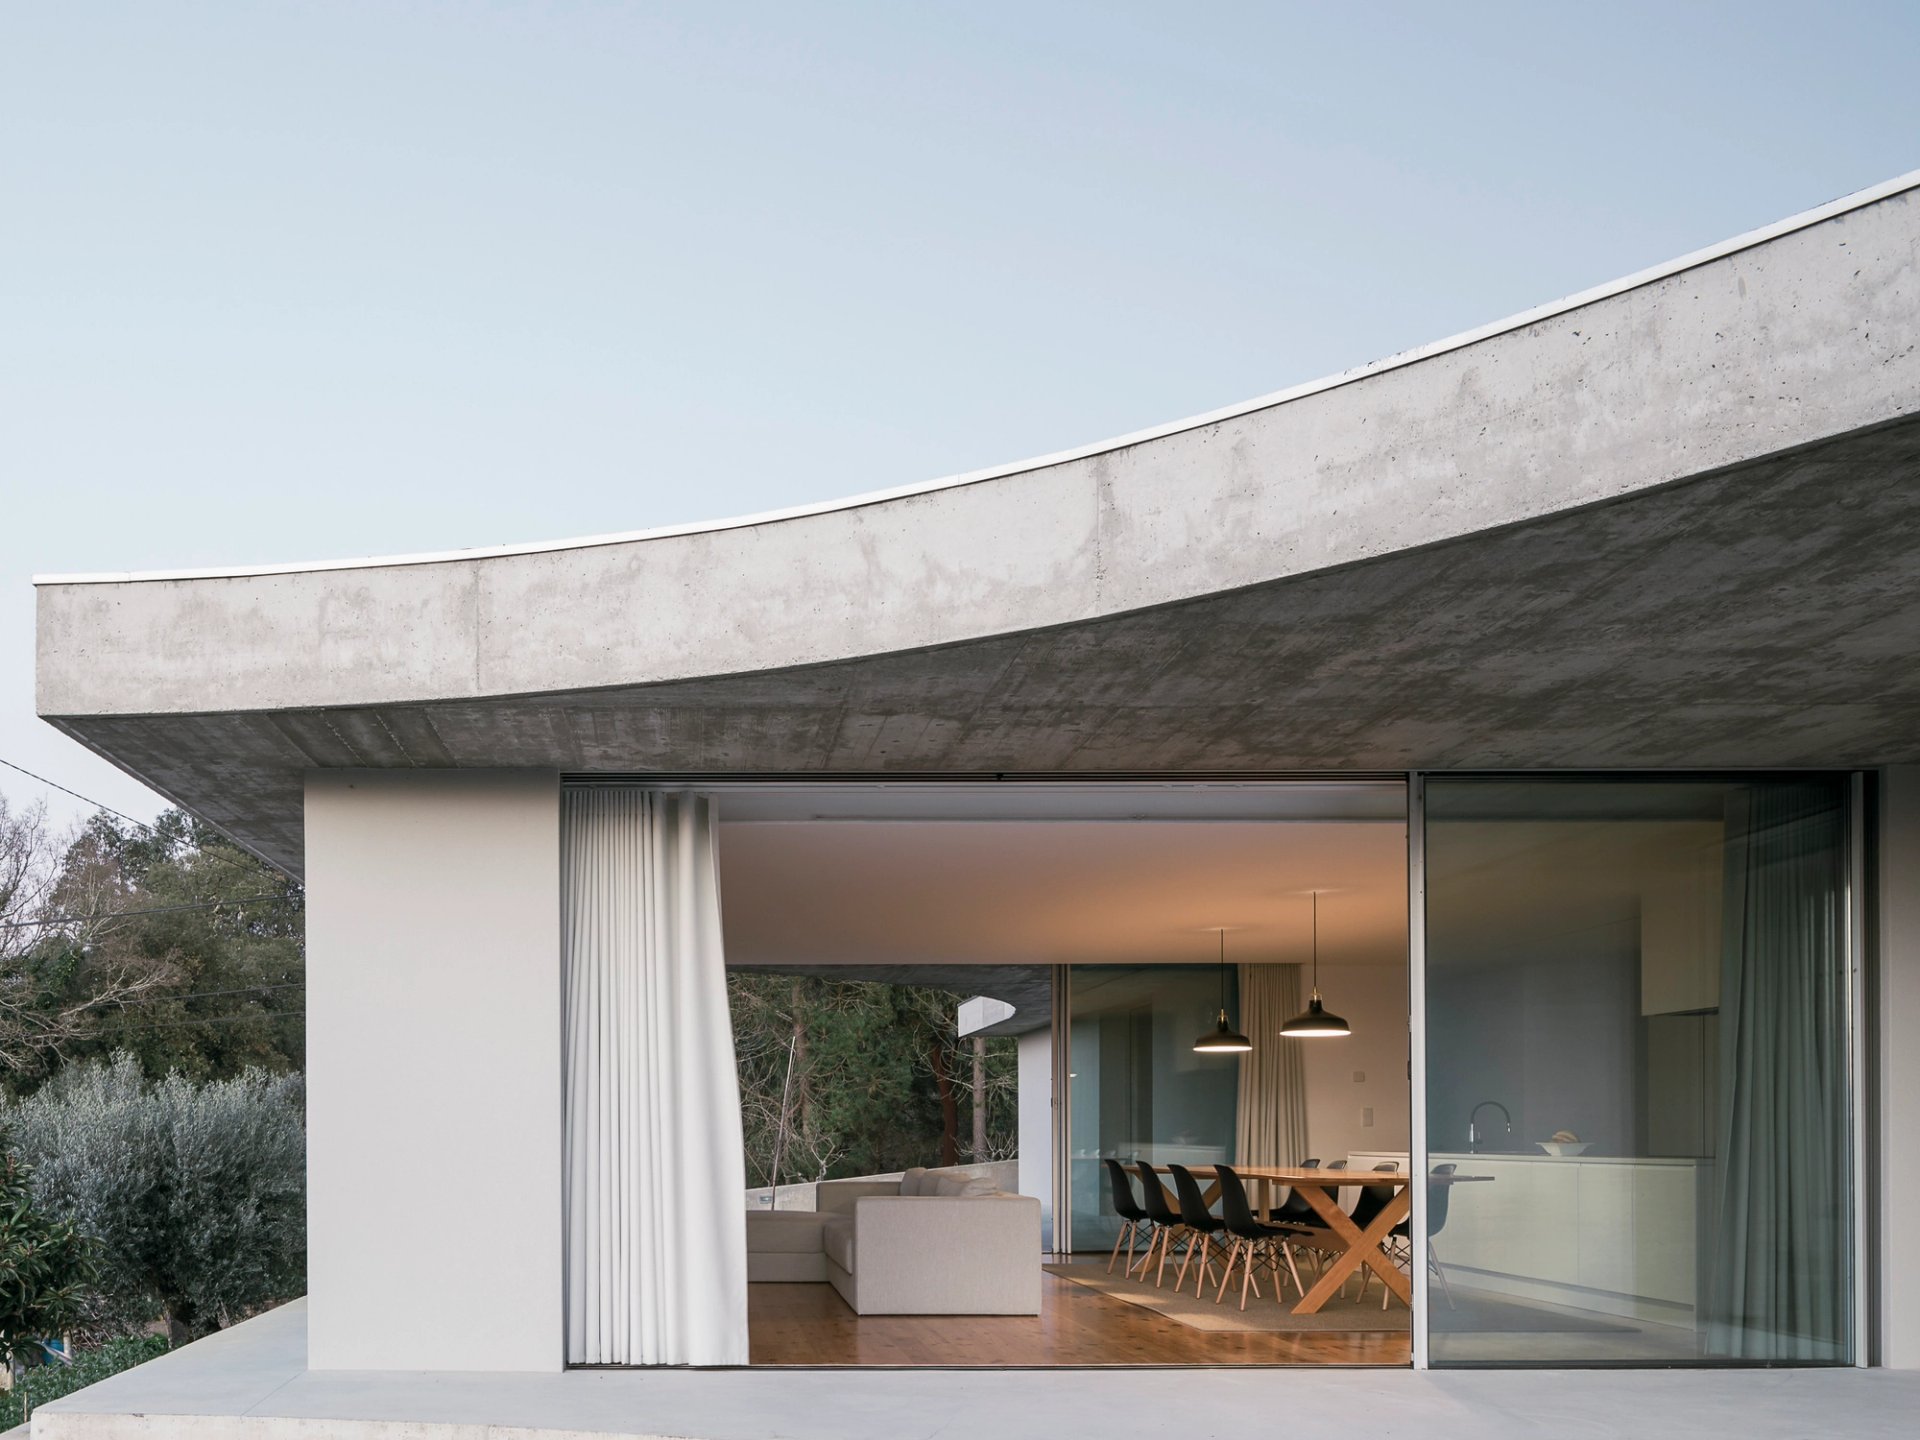
The departure point of the building is the permanent contact with nature. The construction is organized through a main axle which not only intend to solve all the workable programme, but also operate as a border element of the social and the private areas. This one- story house is elevated from the floor maintaining some connection points which intend to achieve a symbiotic relationship.
The applied solution creates small patios through her shape, providing the simplicity of materials and shapes encountered on the nature that surrounds it.
- Location
- Ansião
- Project
- 2019
- Construction area
- 420 m²
- Architecture
- Bruno Dias Arquitectura
- Photograph
- Hugo Santos Silva