Metamorphoses
Ansião, 2025
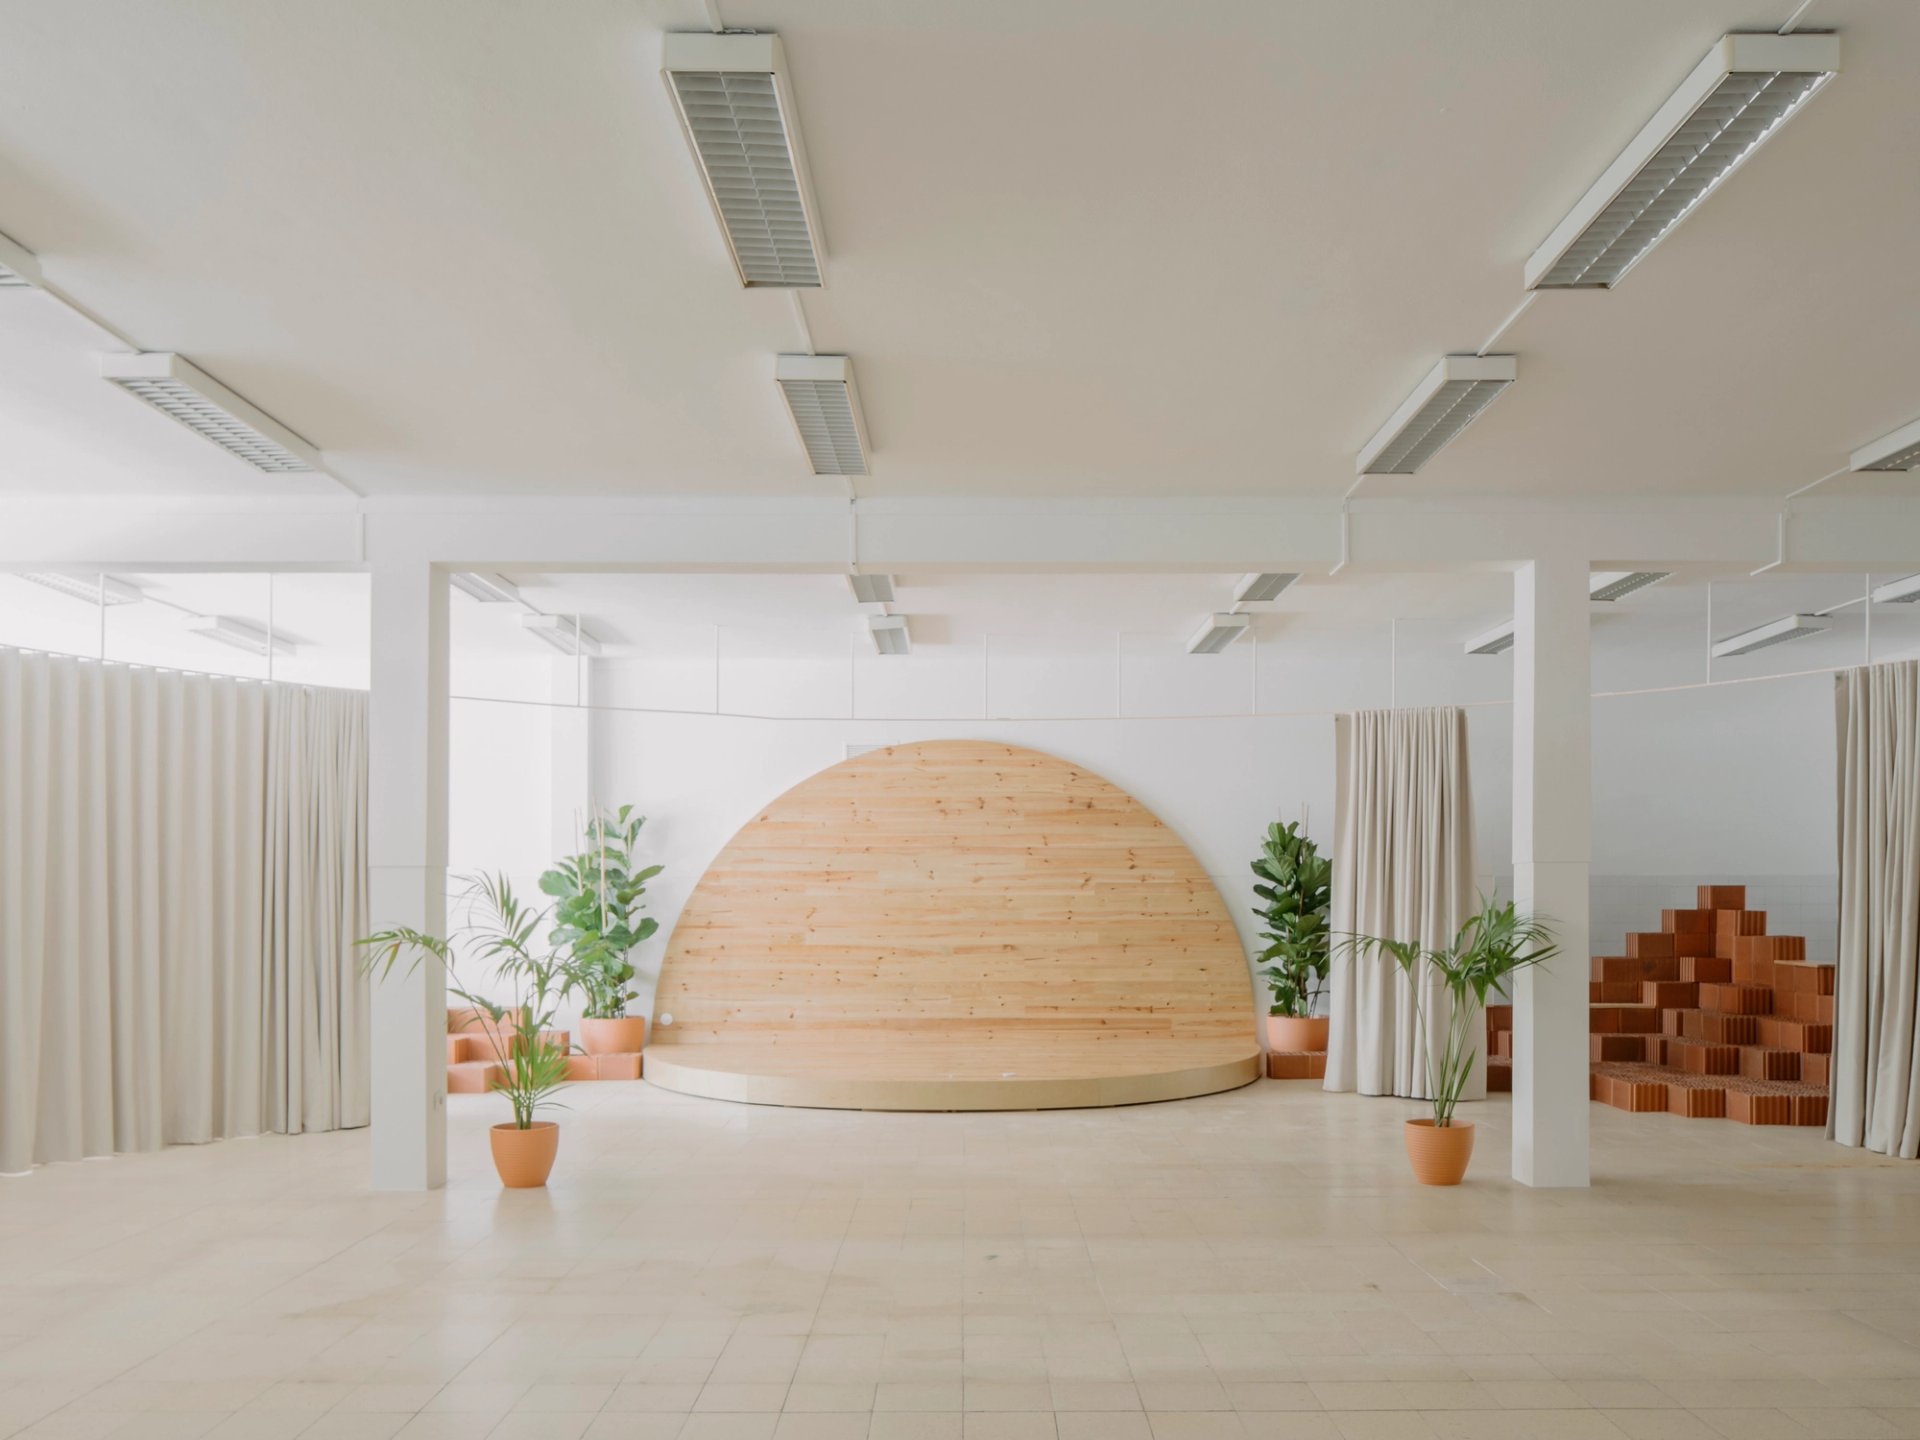
The primary goal was to reuse and adapt the existing structure without compromising the integrity of the interior, but above all, to counteract the sense of coldness that the space conveyed. Thus, the project is characterized by its structural lightness and the thoughtful use of materials.
It is essentially organized around a central circular zone, featuring a semicircular volume constructed of wood—which functions as a central stage. This circular element—outlined by blackout curtains—serves as a focal point from which the rest of the space radiates, connecting the various areas within the space.
As a whole, the intervention embodies an ephemeral architectural language that emphasizes adaptability and sustainability without resorting to permanent or intrusive elements within the space. It is capable of temporarily transforming the perception of the original space, giving it a new identity and a more human dimension.
Currently, following some adaptations, the space houses a Cross Training Studio.
- Location
- Ansião
- Project
- 2025
- Construction area
- 240 m²
- Architecture
- Bruno Dias Arquitectura
- Photograph
- Hugo Santos Silva