Âmago House
Ansião, 2019
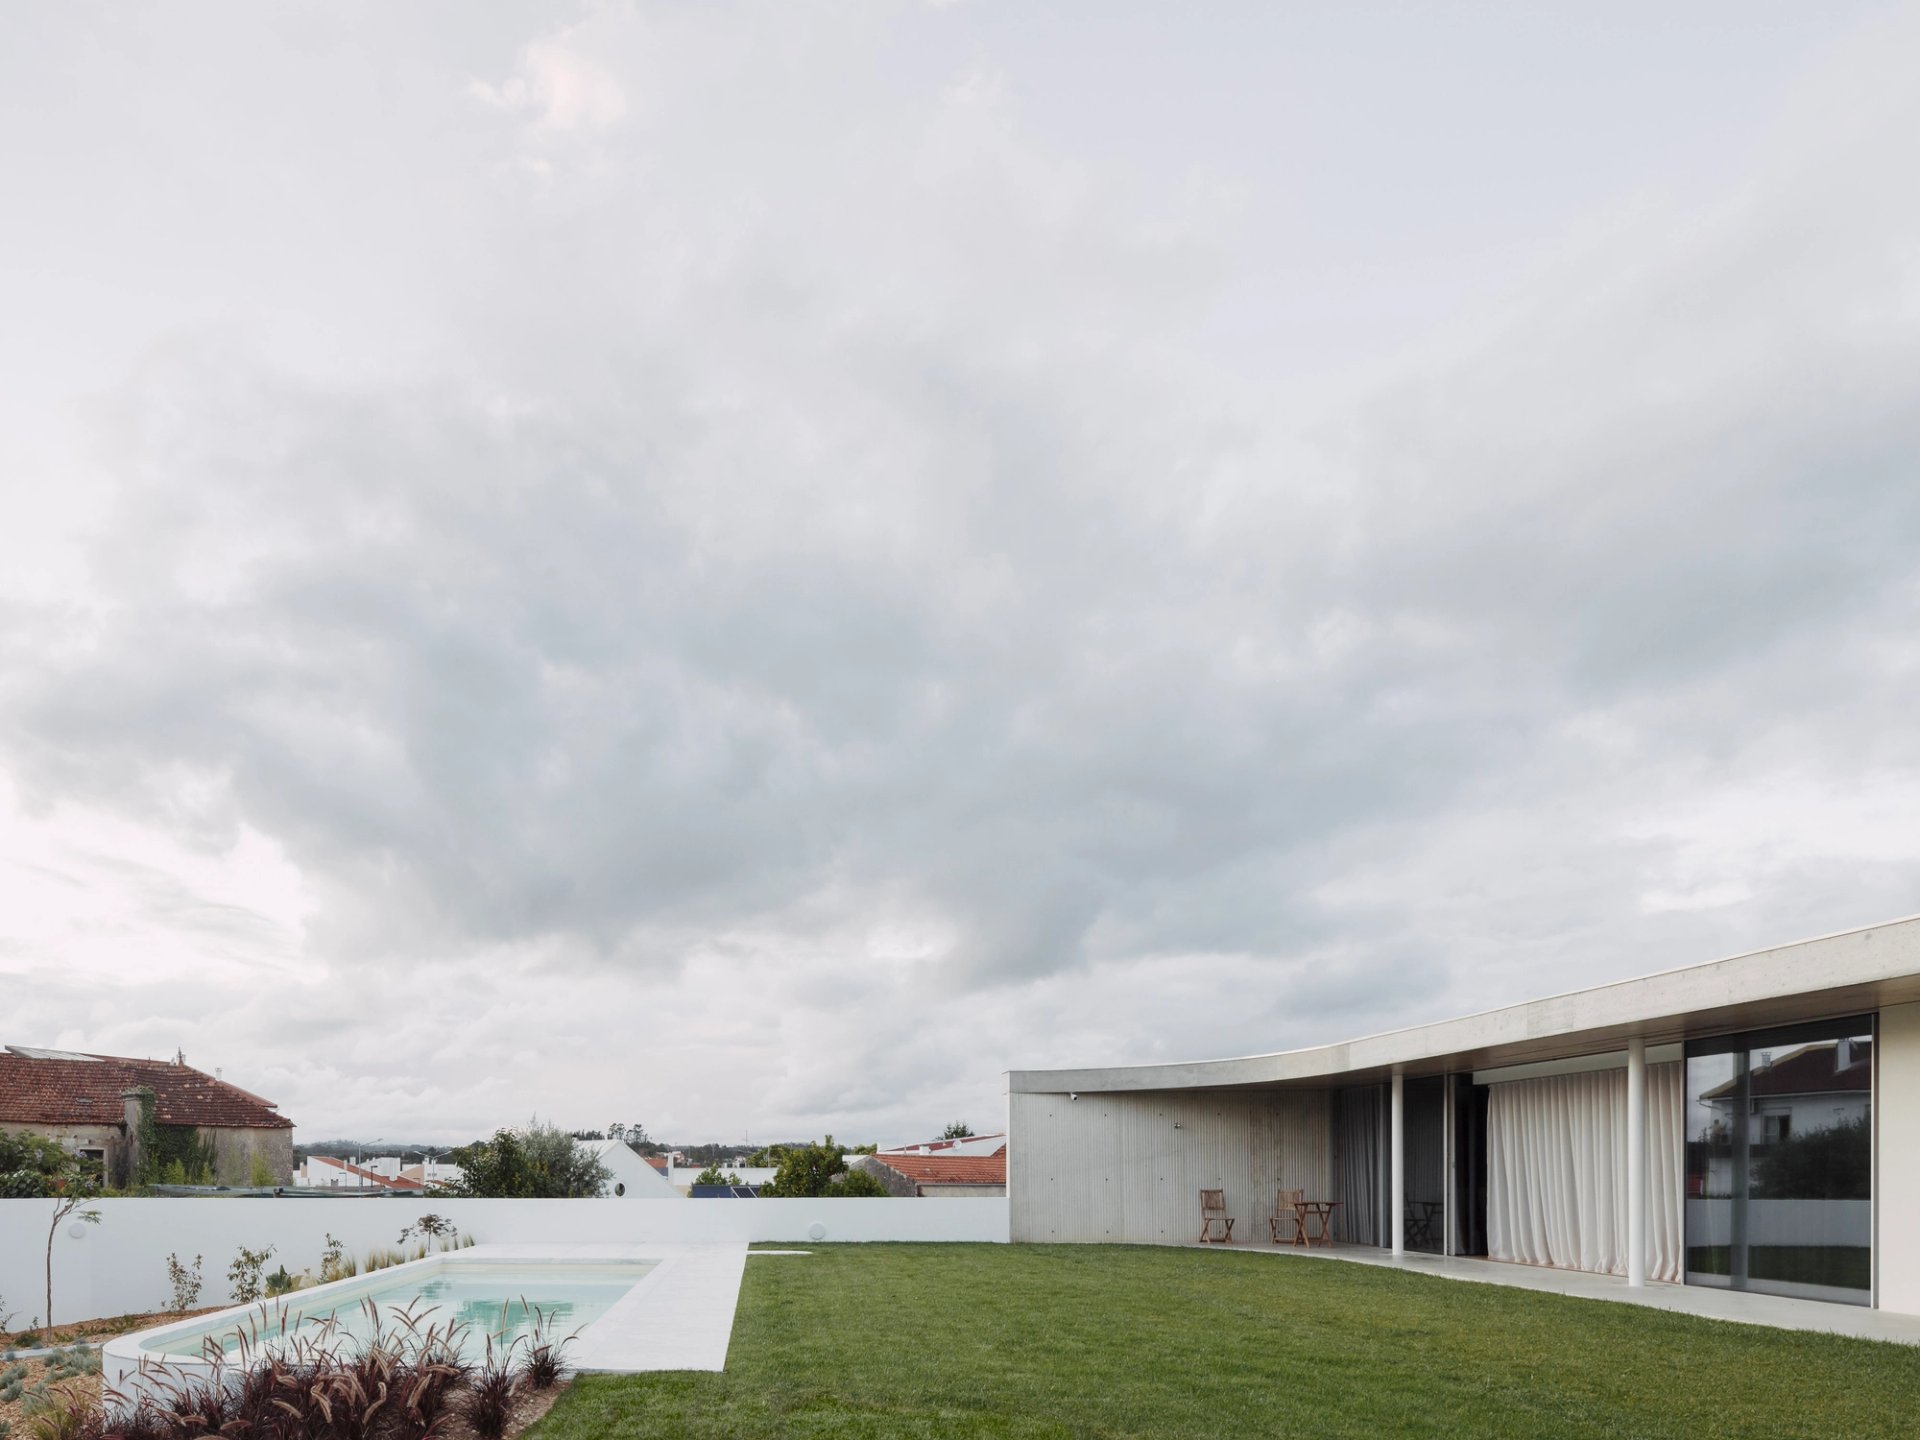
The plot had two small houses in ruins, with no architectural interest, and as such, renovating them was not an option. However, it wouldn’t be in harmony with the surroundings to plan a contemporary house with no connection to the neighboring buildings. Thus, the first glimpse of this house does not give away what is beyond the wall and gate. A one-floor building, with a large central patio, the core from which the theme unfolds into all the other spaces and organization.
“Âmago” means marrow, center, core, focal point, and this central patio works as the main point of the house.
- Location
- Ansião, Portugal
- Project
- 2019
- Construction area
- 795 m²
- Architecture
- Bruno Dias Arquitectura
- Photograph
- Hugo Santos Silva